BarbaraRodriguez

BEDS6
BATHS5 full
SQUARE FEET4,144
MLS#143240
STATUSActive
PROPERTY TYPEResidential - Single Family
Property Description
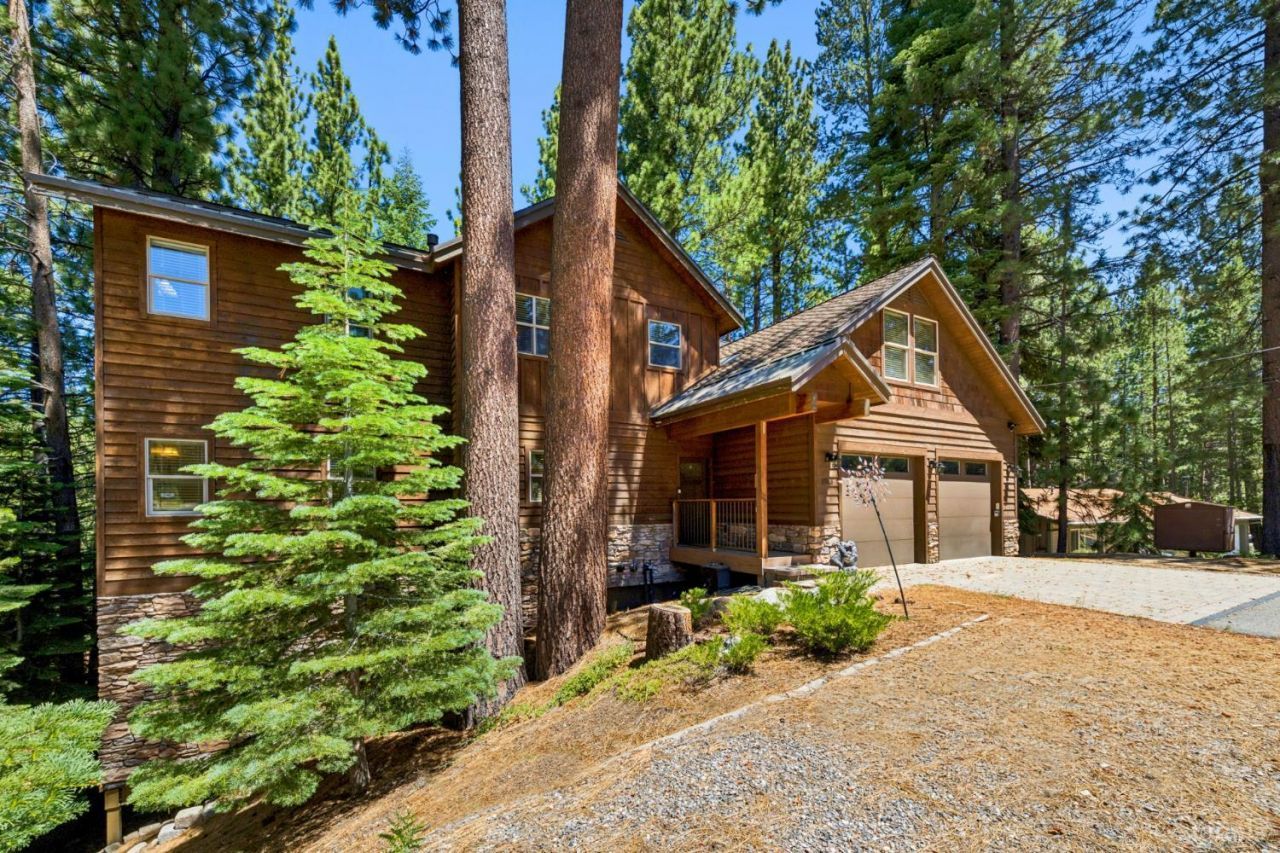
Discover the space and flexibility you've been searching for in this expansive 4,144-square-foot mountain home, ideally located in South Lake Tahoe with easy access to Pioneer Trail, miles of hiking and biking trails, Heavenly Ski Resort, and the shores of Lake Tahoe. Offering six bedrooms, five bathrooms, and a two-car garage, this property is well suited for large families, multi-generational living, shared ownership, or those who love to entertain.Designed with versatility in mind, the home features two spacious living areas, creating plenty of room to gather or spread out. The main kitchen is beautifully appointed with custom cabinetry, granite slab countertops, stainless steel appliances, a gas cooktop, and dual ovens, making it ideal for preparing meals for family and guests alike.The main living spaces feature hardwood flooring, a cozy gas fireplace, and direct access to expansive decks, each complete with its own hot tub for relaxing after a day of enjoying Tahoe's year-round recreation. Two generously sized primary suites offer luxurious accommodations with walk-in showers, jetted soaking tubs, dual-sink vanities, and elegant travertine tile finishes. Four additional guest bedrooms provide ample space for family and visitors, while the spacious game room with a wet bar creates the perfect setting for entertaining.With its generous floor plan, thoughtful layout, and prime central location, this home offers an exceptional opportunity to enjoy the Tahoe lifestyle with room for everyone.
Property Features
Property Type: Residential - Single Family
Basement: Concrete/Crawl Space
Garage: 2 car attached
Lot Size: 0.25 Acres
Roof Type: Pitched, Composition
Stories: 3.0
Feature Descriptions
Additional rooms: Game Room, Family Room, Great Room
Exterior: Spa/Hot Tub, Bear-Proof Trash Can
Exterior: Wood Frame
Flooring: Carpet, Wood, Natural Stone
Heating/Cooling: Forced Air, Natural Gas
Hot Tub: Yes
Interior: Furnished Per Invtry
Kitchen Features: Garbage Disposal, Microwave Built-in, Dishwasher Built-in, Gas Range, Double Oven
Landscape: Natural
Lot Dimensions: 0
Master Bedroom Features: Primary Bath, Double Sinks, Jetted Tub, Stall Shower, Nat Stone Flooring, Slab Counters
Patio/Deck: Deck
Spa: Yes
Special View Info: Forest
Windows: Double Pane, Vinyl Frame
Listed By / Shown By
Listed By
Agency Name: Chase International - South Lake Tahoe
Shown By
Agent Name: Barbara Rodriguez CA DRE License 01154963
Agent Phone: (760) 802-4234

Estimate Your Payment
Estimated Payment
$ 6,679.62 per month $6,245.62 Principal & Interest $0.00 Property Tax (data not provided by mls) $434.00 Homeowner's InsuranceChange Payment Information

Privacy Policy / DMCA Notice / ADA Accessibility


This site is hosted, designed and copyright
© 1994 - 2026 by
Delta Media Group, Inc. -- Patent Pending --
Agency License Information: State(s) of Licensure: California
CA DRE# 00980338